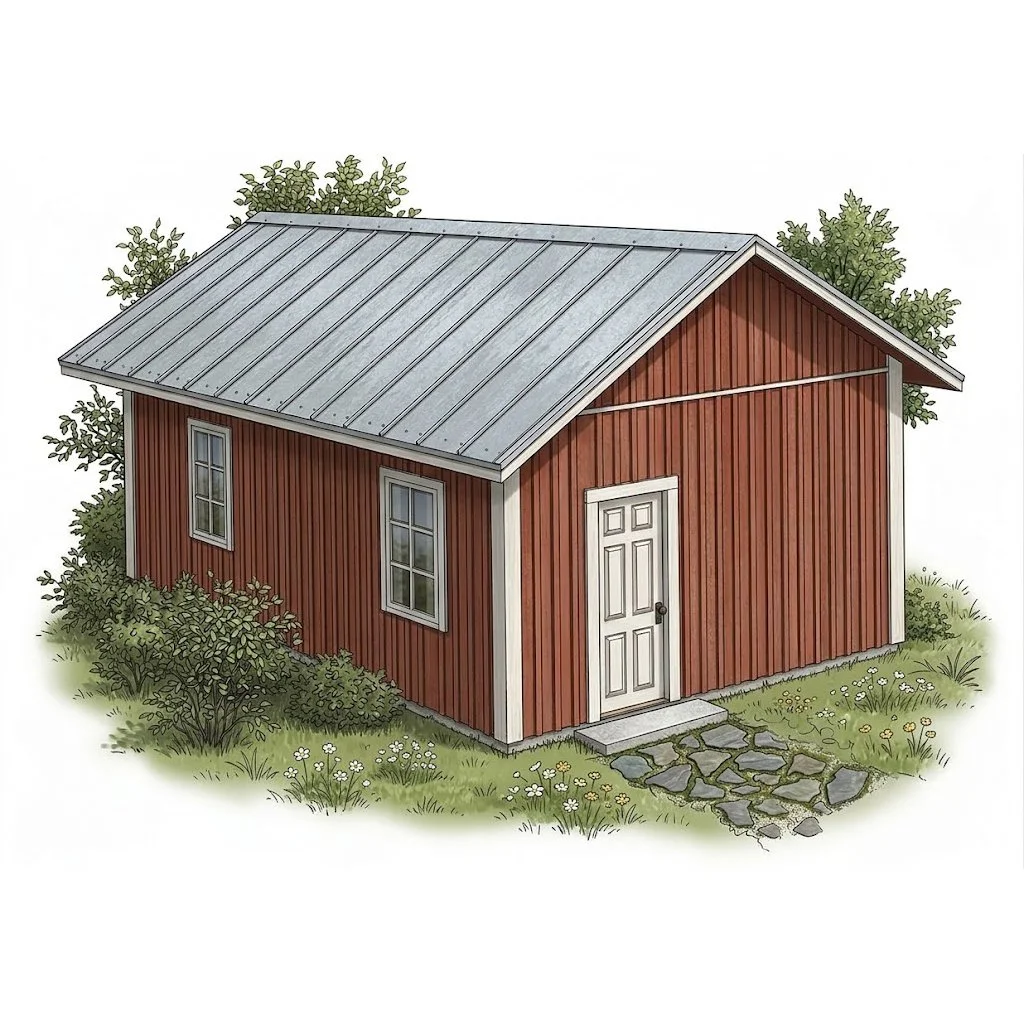
Maximize your living potential with the Mariefred II, a highly efficient 360 sq. ft. studio home plan. This modern, single-room cottage is expertly designed with 5 ft walkways, 9 ft ceilings, and open-concept closet-free spaces for 1-2 occupants, blending a compact footprint with full wheelchair access for a completely barrier-free environment.
As a versatile small home design, the Mariefred II is an ideal choice for a backyard ADU, a minimalist guest suite, or a sustainable tiny house retreat.
Key Features:
Living Area: 360 sq. ft. net living space.
Layout: Open-concept single-room studio design.
Accessibility: Fully wheelchair-accessible floor plan.
Standards: Designed to 2021 International Residential Code (IRC) specifications.
Technical Specifications & Compliance
Builder Responsibility: All construction must comply with the 2021 IRC and all applicable local, state, and federal building codes. It is the builder’s responsibility to verify all dimensions on-site prior to beginning construction.
Regional Engineering: Lateral bracing and snow load support must be designed to meet specific local seismic, wind, and climate conditions. The designer is not responsible for site-specific changes or modifications made by others.
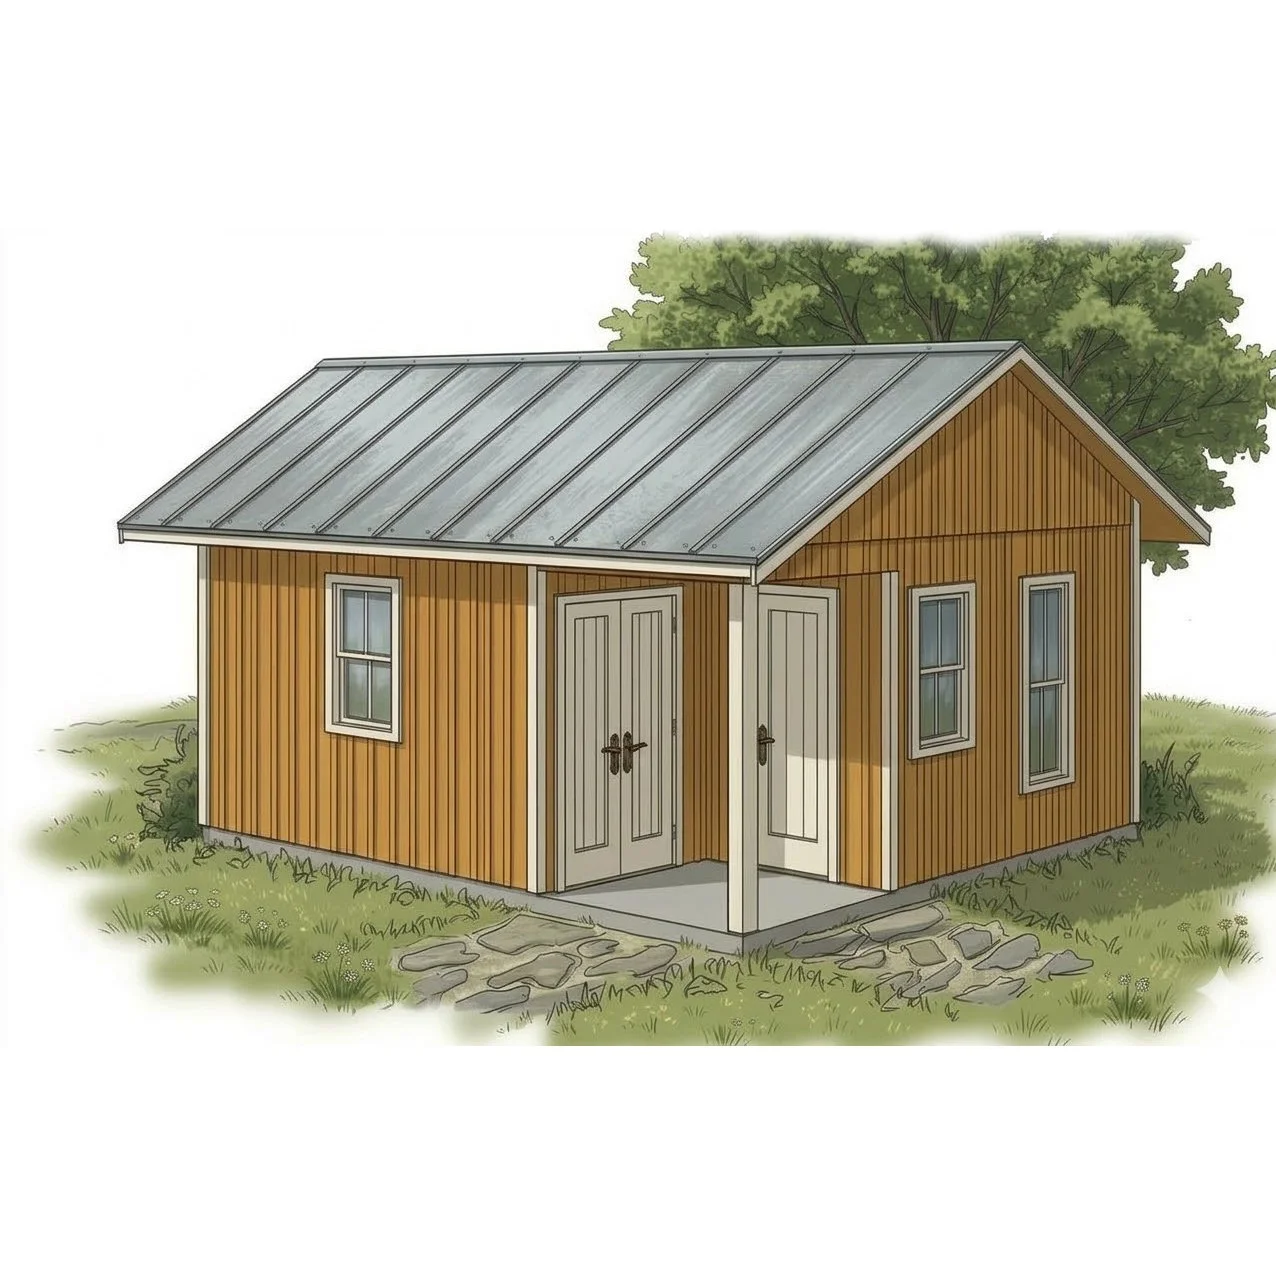
Discover Nooksack, a highly functional 576 sq. ft. small home plan that strikes the perfect balance between compact living and full-sized comfort. This 1-bedroom cottage design is optimized for 1-2 occupants and features full wheelchair access, 5 ft walkways, 9 ft ceilings, and open-concept closet-free rooms, ensuring a spacious, barrier-free environment without compromising on style.
Whether you are looking for a permanent backyard ADU, a dedicated guest house, or a modern retirement cottage, The Nooksack provides a versatile and sustainable footprint.
Key Features:
Living Area: 576 sq. ft. net living space.
Layout: Spacious 1-bedroom, 1-bath floor plan.
Accessibility: 100% wheelchair-friendly and barrier-free design.
Compliance: Developed to meet 2021 International Residential Code (IRC) standards.
Technical Specifications & Compliance
Builder Responsibility: All construction must comply with the 2021 IRC and all applicable local, state, and federal building codes. It is the builder’s responsibility to verify all dimensions on-site prior to beginning construction.
Regional Engineering: Lateral bracing and snow load support must be designed to meet specific local seismic, wind, and climate conditions. The designer is not responsible for site-specific changes or modifications made by others.
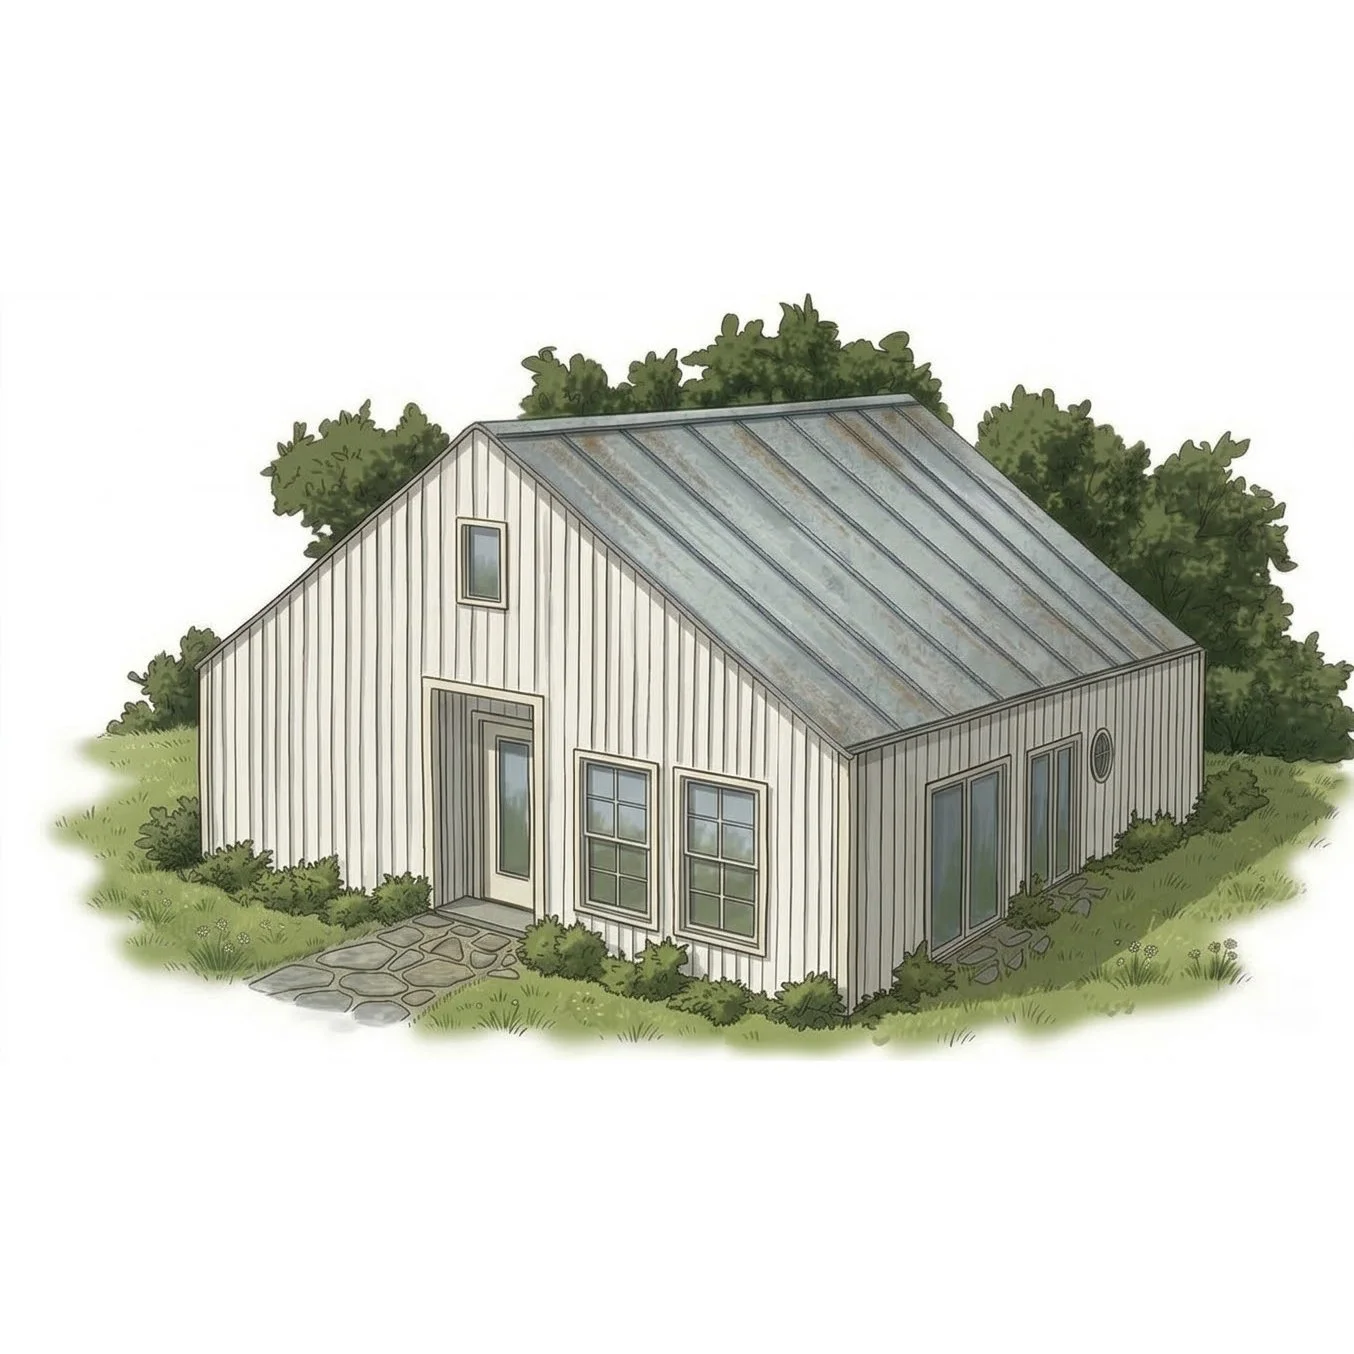
Step up to the Sahale, a spacious and versatile 1064 sq. ft. small home plan designed for families or groups. This 2-bedroom cottage design comfortably accommodates 3-4 people while maintaining full wheelchair access throughout the entire layout.
As a larger-scale small home design with 5 ft walkways, 9 ft ceilings, and spacious open-concept closet-free rooms, the Sahale is the perfect solution for a primary residence, a multi-generational backyard suite, or a high-end vacation rental that prioritizes inclusivity and modern, open-concept living.
Key Features:
Living Area: 1064 sq. ft. net living space.
Layout: Generous 2-bedroom floor plan designed for 3-4 occupants.
Accessibility: 100% barrier-free, wheelchair-accessible interior.
Compliance: Engineered to 2021 International Residential Code (IRC) standards.
Technical Specifications & Compliance
Builder Responsibility: All construction must comply with the 2021 IRC and all applicable local, state, and federal building codes. It is the builder’s responsibility to verify all dimensions on-site prior to beginning construction.
Regional Engineering: Lateral bracing and snow load support must be designed to meet specific local seismic, wind, and climate conditions. The designer is not responsible for site-specific changes or modifications made by others.
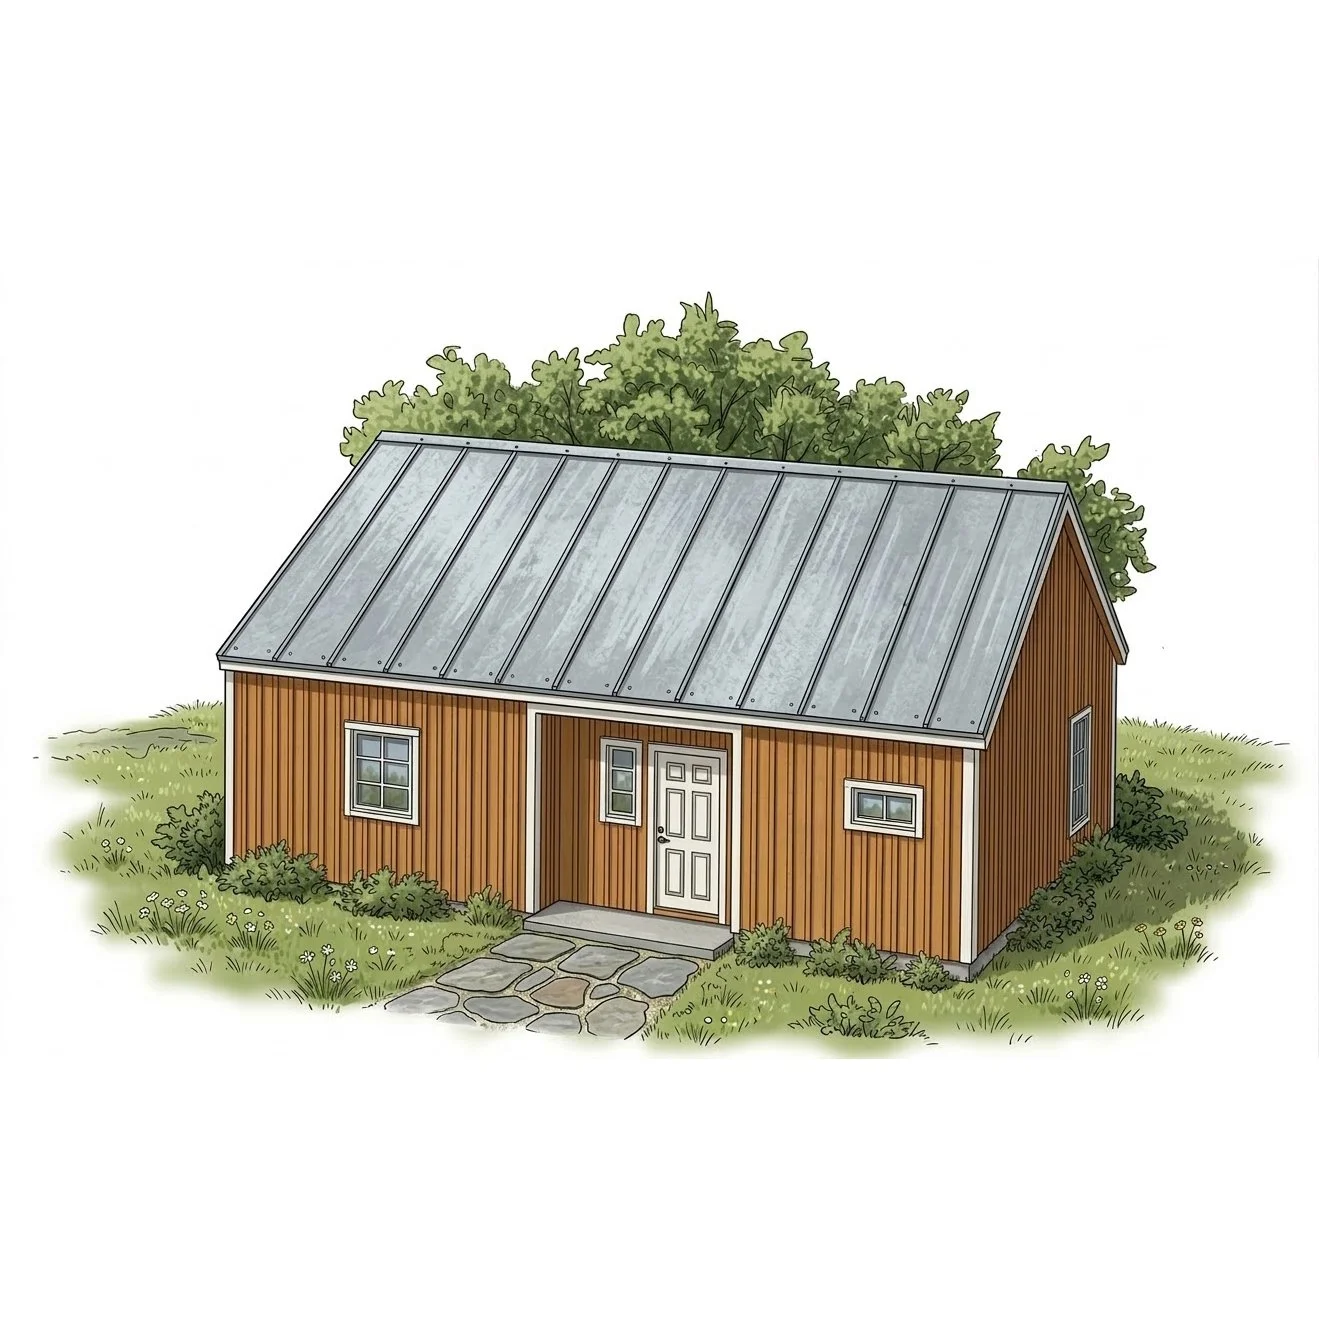
Maximize your living space with Sauk, a masterfully planned 704 sq. ft. small home plan. This 1-bedroom cottage design is specifically tailored for 1-2 occupants, offering a spacious interior that integrates full wheelchair access with 5 ft walkways, 9 ft ceilings, and open-concept closet-free rooms without compromising on modern aesthetics.
Whether you are building a permanent backyard ADU, a simplified primary residence, or a barrier-free vacation home, the Sauk provides a high-performance footprint designed for longevity and ease of use.
Key Features:
Living Area: 704 sq. ft. net living space.
Layout: Functional 1-bedroom floor plan for 1-2 people.
Accessibility: 100% barrier-free, wheelchair-friendly design.
Compliance: Developed to meet 2021 International Residential Code (IRC) standards.
Technical Specifications & Compliance
Builder Responsibility: All construction must adhere to the 2021 IRC and all applicable local, state, and federal building codes. The builder is responsible for verifying all dimensions on-site prior to the start of construction.
Regional Engineering: Lateral bracing and snow load support must be engineered to satisfy local seismic, wind, and climate requirements. The designer is not responsible for site-specific modifications or changes made by the builder.
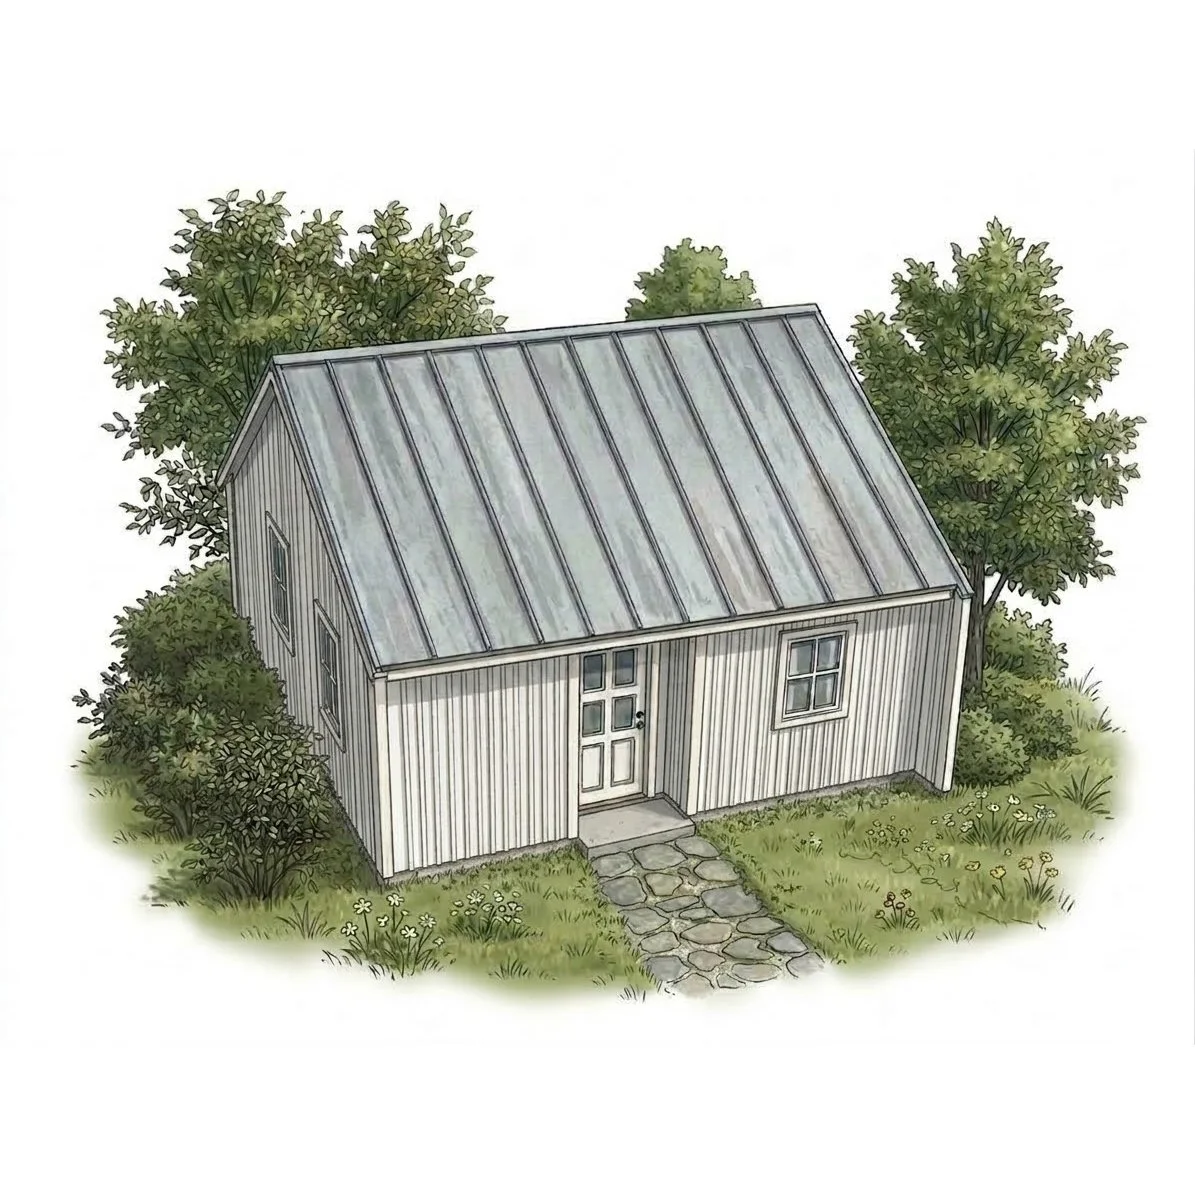
Optimize your build with the Shuksan, a versatile 635 sq. ft. small home plan that bridges the gap between efficiency and comfort. This 1-bedroom cottage design is tailored for 1-2 occupants and features full wheelchair access, 5 ft walkways, 9 ft ceilings, and open-concept closet-free spaces, to provide a seamless, barrier-free living experience in a compact footprint.
Perfectly suited for a backyard ADU, a modern guest house, or an accessible retirement cottage, the Shuksan balances open-concept utility with professional-grade architectural standards.
Key Features:
Living Area: 635 sq. ft. net living space.
Layout: Smart 1-bedroom floor plan optimized for 1-2 people.
Accessibility: 100% barrier-free, wheelchair-accessible interior.
Compliance: Designed to meet 2021 International Residential Code (IRC) standards.
Technical Specifications & Compliance
Builder Responsibility: All construction must comply with the 2021 IRC and all applicable local, state, and federal building codes. The builder is responsible for verifying all dimensions on-site prior to beginning construction.
Regional Engineering: Lateral bracing and snow load support must be designed to meet local seismic, wind, and climate requirements. The designer is not responsible for site-specific modifications or changes made by others.
Experience the perfect balance of simplicity and accessibility with the Kulshan. This thoughtfully designed 728 sq. ft. small home plan is optimized for 1-2 occupants, offering a spacious, open-concept layout that prioritizes ease of movement.
As a premier Universal cottage design, the Kulshan features open-concept closet-free rooms, 9 ft ceilings, and 5 ft walkways with full wheelchair access, making it an ideal choice for aging-in-place, a permanent ADU, or a cozy vacation retreat.
Key Features:
Living Area: 728 sq. ft. net living space.
Occupancy: Tailored for 1-2 people.
Accessibility: 100% barrier-free, wheelchair-accessible floor plan.
Compliance: Designed to 2021 International Residential Code (IRC) standards.
Technical Specifications & Compliance